Get $13,000 Cash Back
39 DEWBOURNE AVENUE, Richmond Hill (Bayview Hill) — listed at $5,200,000. Earn buyer cashback at closing. No catches, just more money in your pocket.
Welcome to 39 Dewbourne Avenue, an impressive luxury residence in the prestigious Bayview Hills community of Richmond Hill sitting on a stunning 0.42 acre lot. Offering approximately 7,800 sq. ft. above grade and nearly 11,000 sq. ft. of total living space, this exceptional 5+2 bedroom home provides remarkable space for family living, entertaining and multi-generational needs.The grand main level features expansive principal rooms, generous proportions and a thoughtful layout that flows effortlessly from everyday living to large-scale entertaining. Upstairs, five spacious bedrooms offer privacy and flexibility for the whole family, while the finished lower level adds two additional bedrooms and extensive living space ideal for guests, extended family, recreation, fitness, a home theatre or private office.Set among prestigious homes in one of Richmond Hill's most sought-after neighbourhoods, this substantial residence offers impressive curb appeal, exceptional versatility and the space to accommodate every stage of family life. Conveniently located near highly regarded schools, parks, shopping, dining, transit and major commuter routes, 39 Dewbourne Avenue is a rare opportunity to own a truly distinguished home in Bayview Hills. (id:60164)
| Room | Level | Dimensions |
|---|---|---|
| Foyer | Main level | 3.4 x 3.8 meters |
| Bedroom 3 | Second level | 5.43 x 5.73 meters |
| Bedroom 4 | Second level | 3.51 x 4.5 meters |
| Bedroom 5 | Second level | 8.81 x 6.86 meters |
| Bedroom | Basement | 5.21 x 7.27 meters |
| Bedroom | Basement | 5.64 x 4.58 meters |
| Recreational, Games room | Basement | 13.1 x 14.58 meters |
| Kitchen | Basement | 3.32 x 4.04 meters |
| Bathroom | Basement | 2.36 x 1.62 meters |
| Office | Main level | 2.79 x 4.86 meters |
| Living room | Main level | 5.43 x 8.21 meters |
| Dining room | Main level | 5.29 x 7.52 meters |
| Kitchen | Main level | 5.07 x 10.39 meters |
| Sitting room | Main level | 5.29 x 4.62 meters |
| Family room | Main level | 7.92 x 5.37 meters |
| Laundry room | Main level | 4.61 x 2.23 meters |
| Primary Bedroom | Second level | 7.54 x 10.54 meters |
| Bedroom 2 | Second level | 5.56 x 5.63 meters |
What's the parking situation?+
This property includes 11 spaces — Attached Garage, Garage.
Is there air conditioning?+
Yes — central air conditioning cooling is in place.
Does it have a basement, and is it finished?+
The listing describes the basement as: Full. Confirm the finishing status during a showing — it affects both livable space and resale value.
Is 39 DEWBOURNE AVENUE a good fit for a growing family?+
With 7 bedrooms and 7 bathrooms, there's room for kids plus a guest room or home office. The 2-storey layout keeps living and sleeping areas separated.
How is the home heated? Is it efficient?+
Heating is forced air, natural gas. Gas heating is generally the most cost-efficient option in Ontario winters.
How is the space laid out across floors?+
This is a 2-storey single family. The 7 bedrooms and 7 bathrooms are typically split with living areas on the main floor and bedrooms above — confirm the exact layout during a showing.
Ask About This Property
Nearby Places
Searching nearby places…
Benchmark price · Updated 2026-09
Year over year
Past 10 years
Similar listings
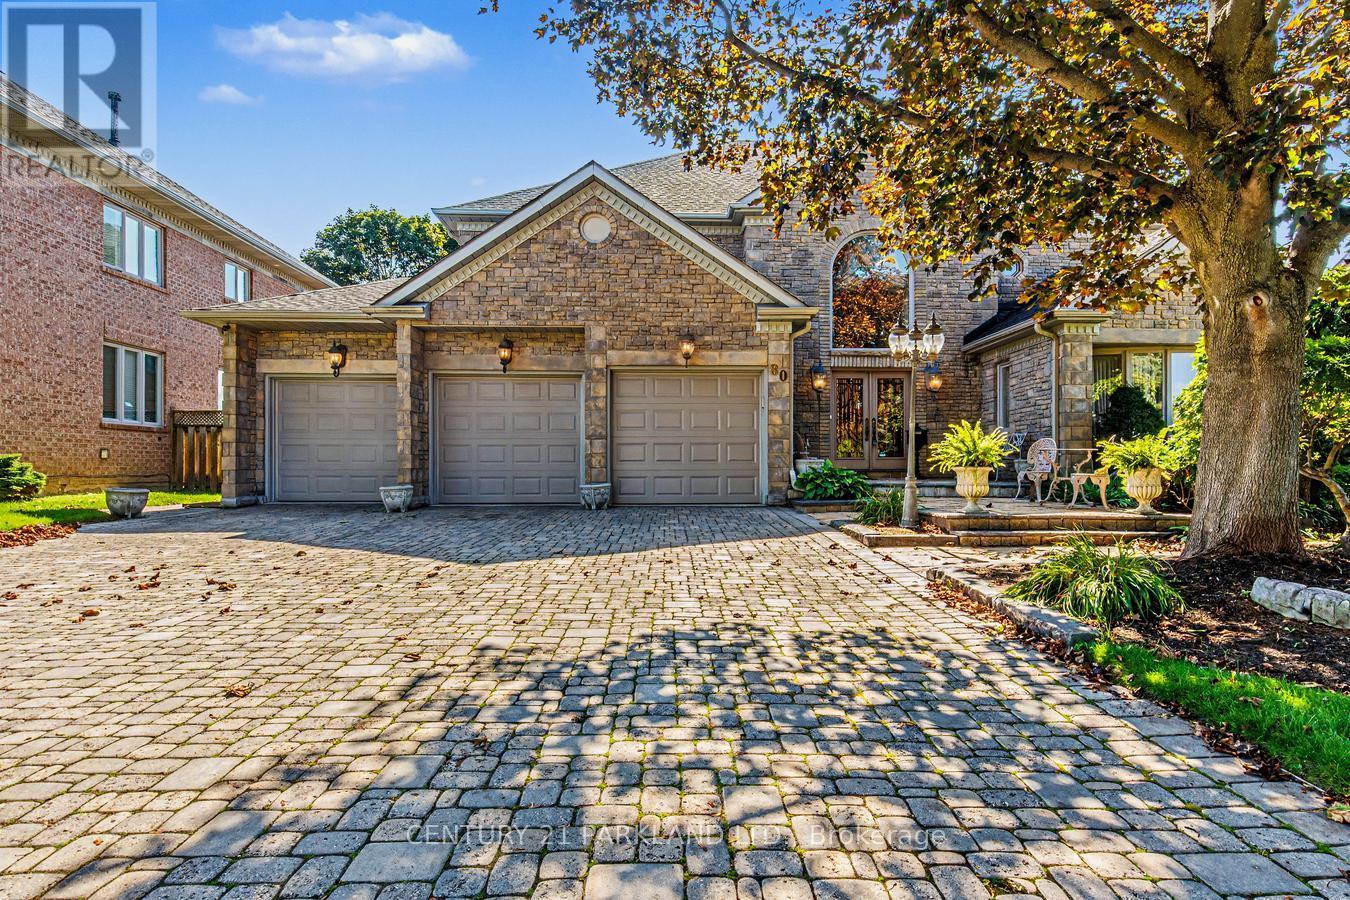
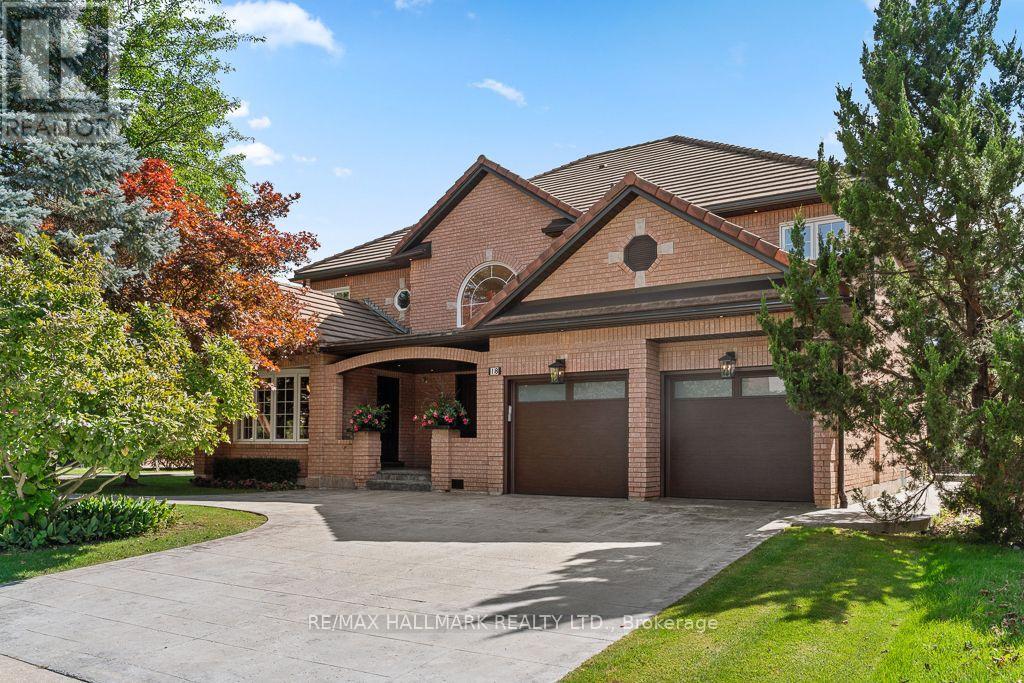
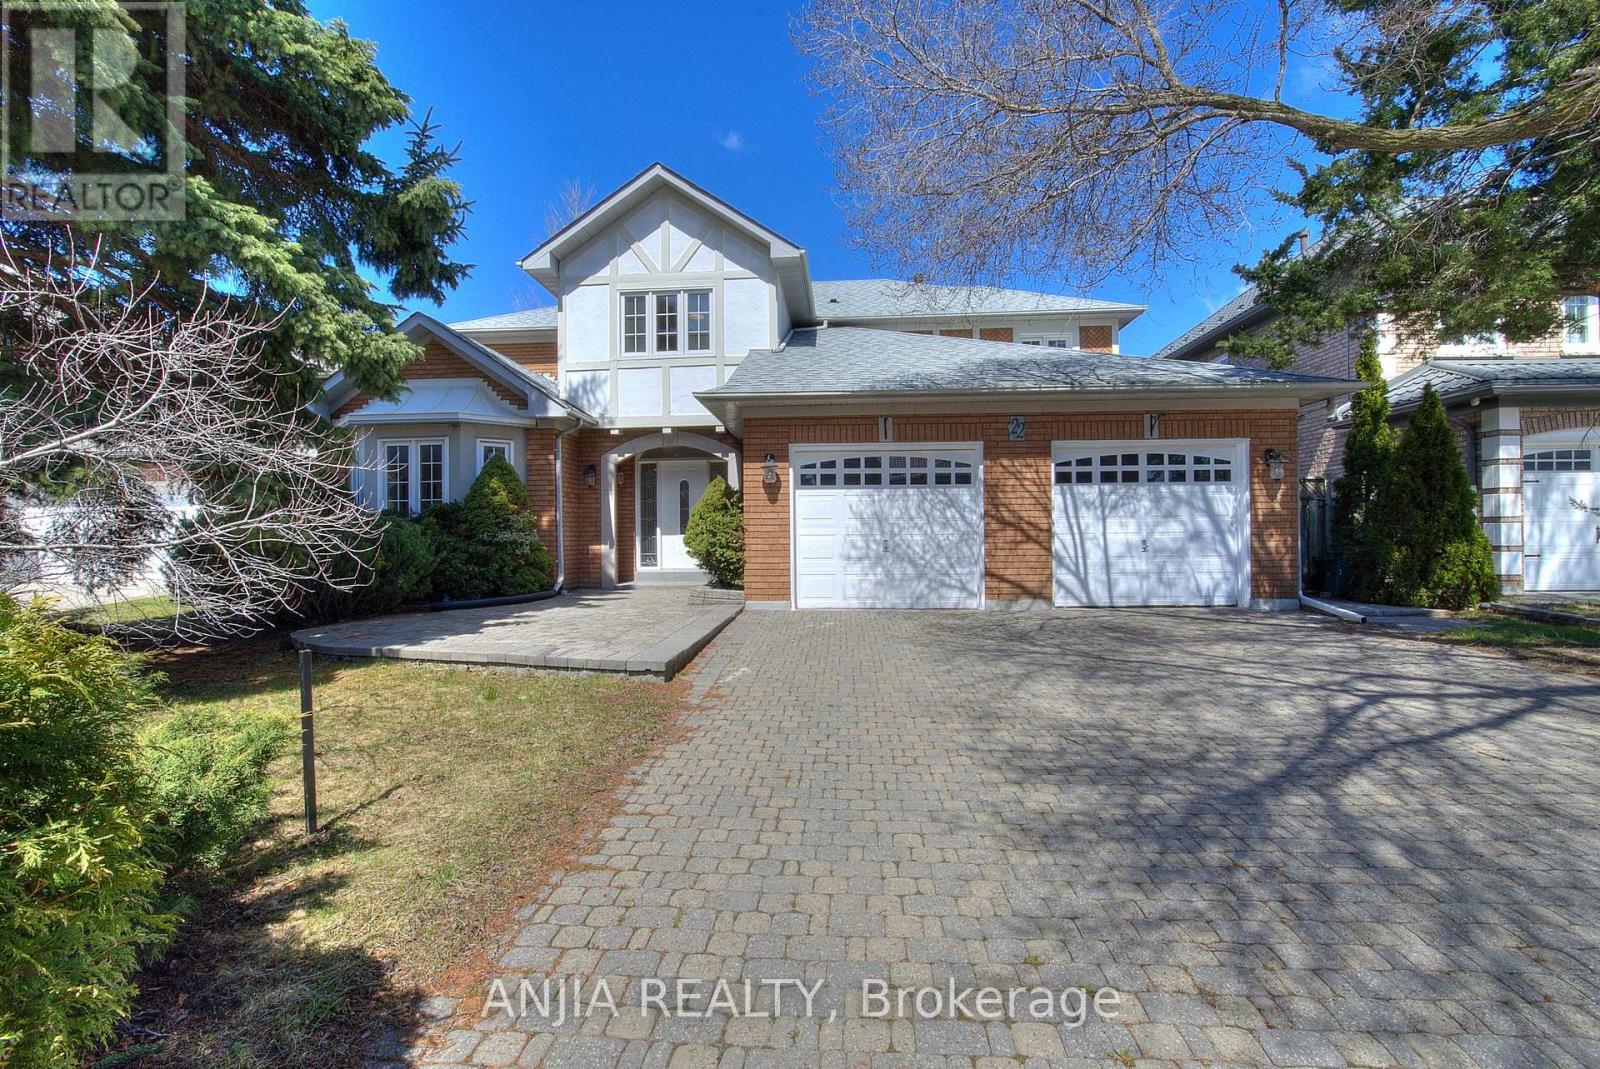 For Sale63 days31
 For Sale1 day1
 For Sale29 days50
 For Sale22 days49

The listing data above is provided under copyright by the Canadian Real Estate Association. While the information is considered reliable, its accuracy is not guaranteed by the Canadian Real Estate Association or getsetsold.ca. Neither getsetsold.ca nor its affiliates make any representations or warranties, express or implied, regarding the accuracy or completeness of the information presented here.